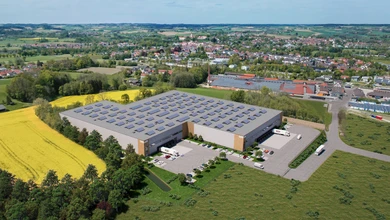
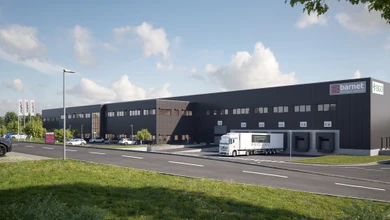
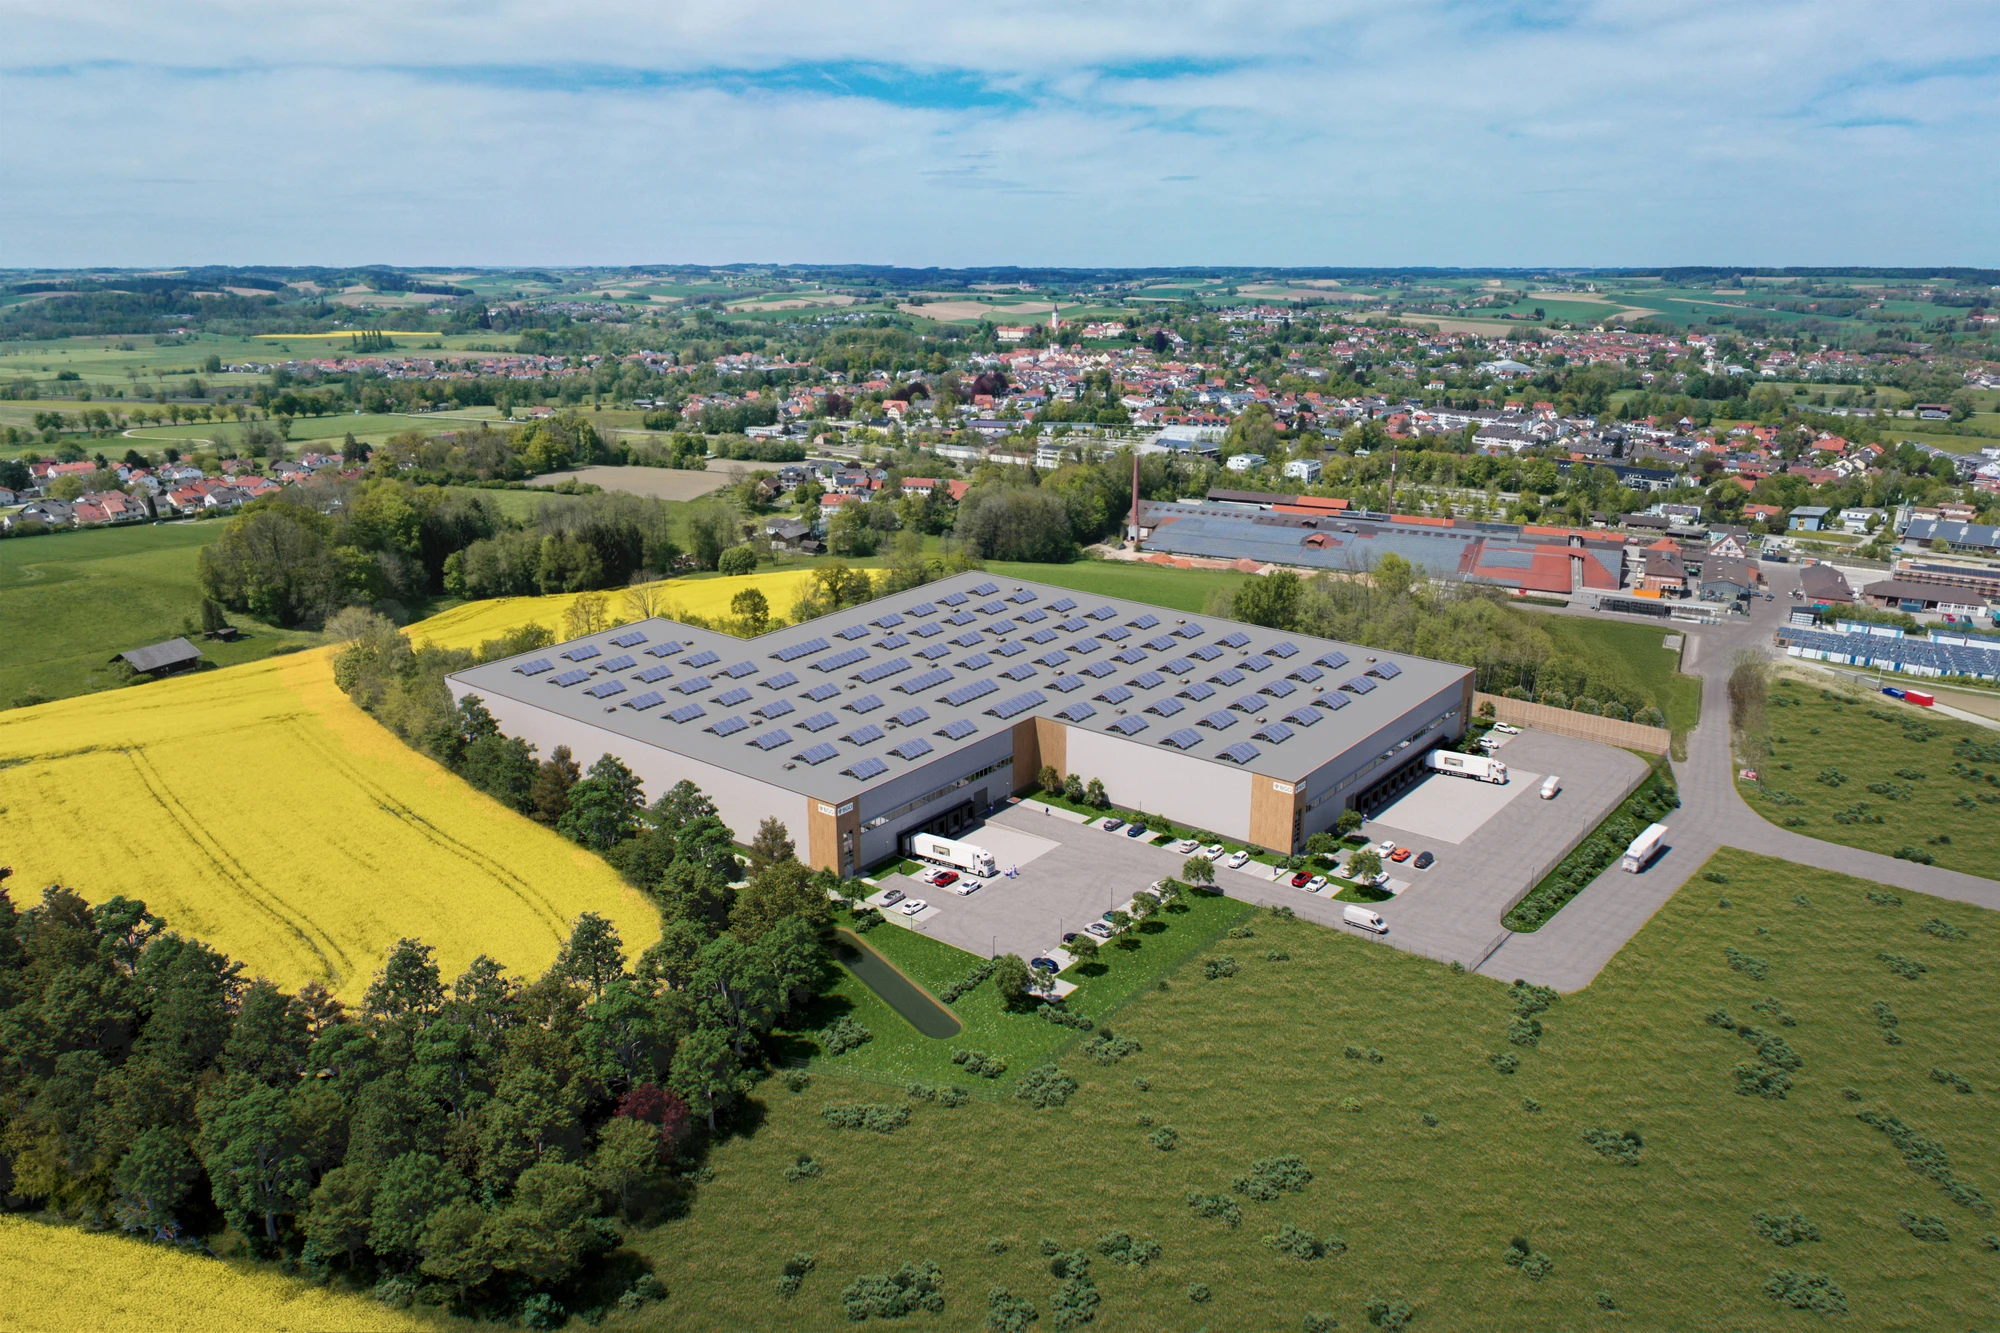
Visualisierung des OAK Logistikparks in Dorfen aus der Vogelperspektive

Light industrial: space for production, storage and offices

Light industrial refers to commercial properties for light manufacturing, assembly, storage and services, often combined with office space under one roof. They sit between the classic logistics warehouse and the production building of heavy industry. PRODAC develops logistics and light industrial properties for single and multiple tenants.
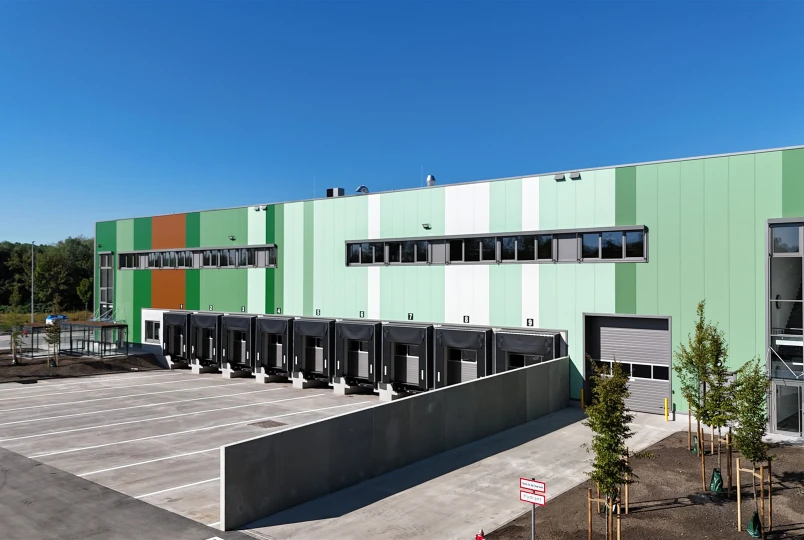
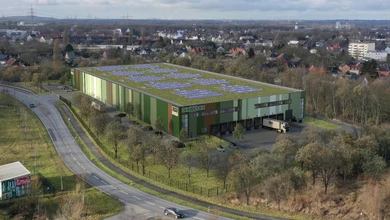
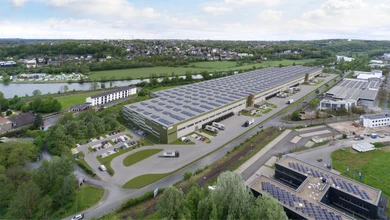
RUHR Logistikpark von Nordosten mit Rampen und Bürotrakt

What is light industrial?

Light industrial covers companies that manufacture, assemble, repair or store goods without heavy machinery and without significant emissions. The building therefore has to do more than a pure warehouse: production, storage and administration often take place under the same roof.

Light industrial, logistics and business parks: the differences

Logistics property Light industrial Business park
Main use Storage, picking, handling Production, assembly, storage and offices Smaller companies in production and logistics
Space Large, contiguous halls Units that can be divided or combined Many smaller units, built in a modular way
Offices and staff areas Small share Larger share, often with mezzanine Depending on the unit
Location On motorways and logistics hubs Easy to reach for staff and deliveries Close to the city, for the last mile

In practice, the terms overlap. Many modern buildings are designed to suit both logistics and light industrial use.

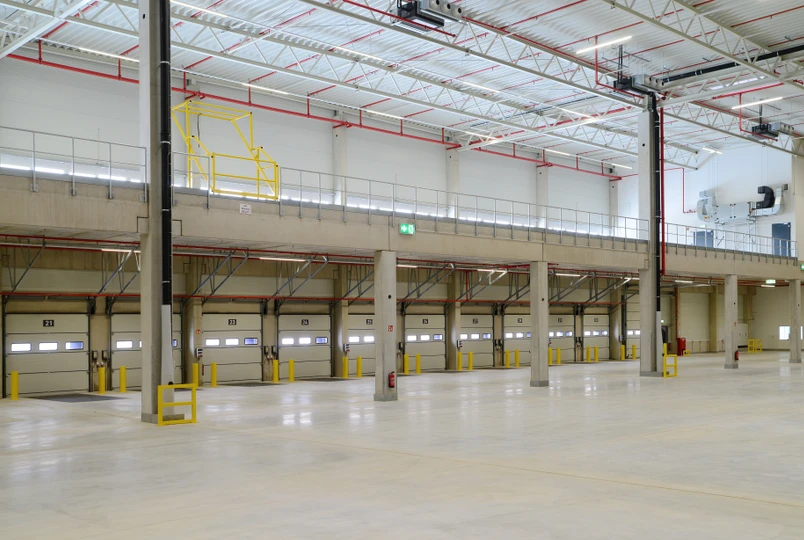
Rampentore und Mezzanine in einer Halle des FOCUS Logistikparks

What matters in light industrial space

  • Clear height: in our projects between 9.50 m (RUHR Logistics Park) and 12.20 m (STEEL and FOCUS Logistics Park).
  • Floor load: 50 kN/m² (RUHR Logistics Park, BTS Eschweiler) to 70 kN/m² (FOCUS Logistics Park), enough for racking, machinery and forklifts.
  • Loading: a mix of loading docks for trucks and level access doors for vans and forklifts, for example nine loading docks and one level access door at the RUHR Logistics Park.
  • Divisibility: the OAK Logistics Park has two units, the FOCUS Logistics Park three, and the STEEL Logistics Park can be divided into up to four units.
  • Storage of water-hazardous materials: possible thanks to a sealed hall floor at the STEEL, OAK and FOCUS Logistics Park.
  • Sustainability: heat pumps instead of fossil heating, photovoltaics (partly planned) and DGNB certification, Gold at the FOCUS Logistics Park and targeted for the other projects.

Examples from our projects

Here you can find all our projects

project overview

Frequently asked questions about light industrial

Yes. The OAK Logistics Park and the RUHR Logistics Park are both available at short notice. We also build to your own requirements: build-to-suit

Light industrial refers to commercial properties in which companies carry out light manufacturing, assembly and storage, usually with office and staff space in the same building.

Logistics properties are designed for storage and handling, with large halls and many loading docks. Light industrial space combines production, storage and offices and therefore usually has smaller, more flexibly divisible units and more office and staff space.

In Germany, it is usually located in a commercial area (GE) or industrial area (GI) under the Federal Land Use Ordinance (BauNVO). The development plan defines which uses are permitted in detail.