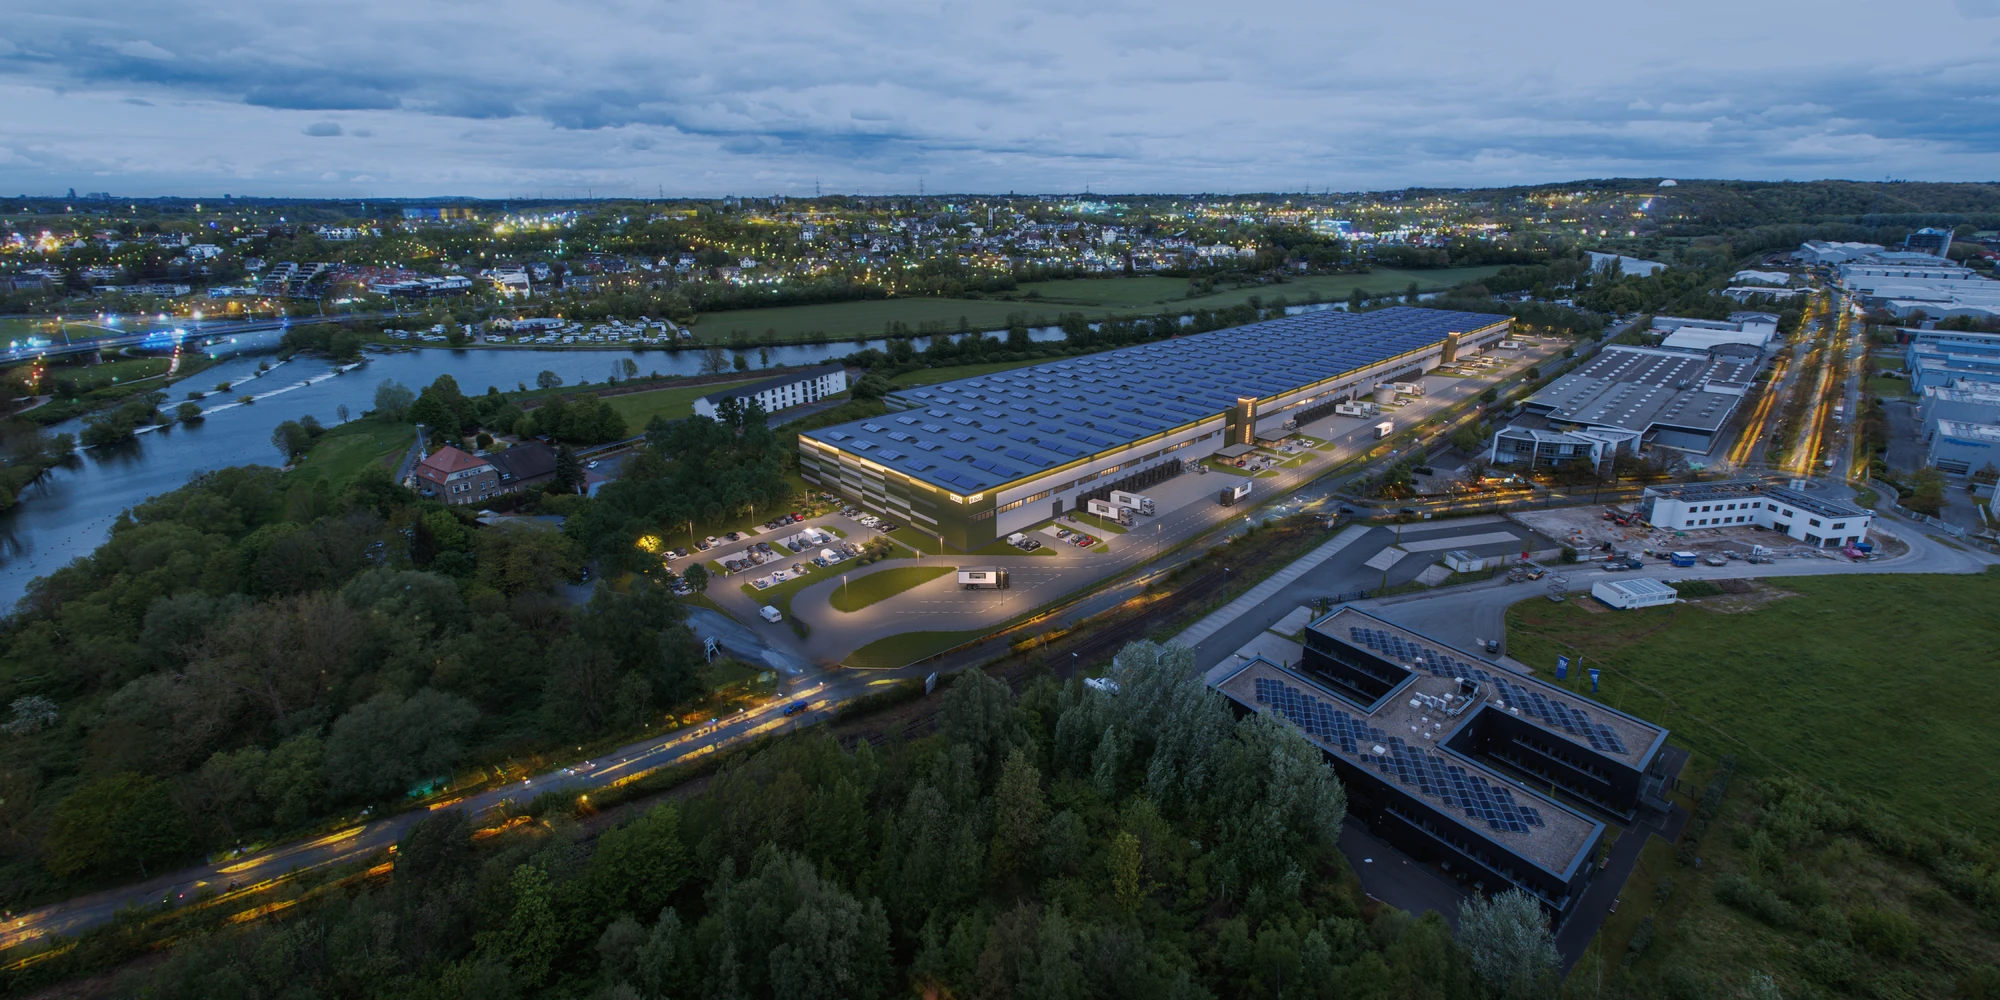
Ruhrdeich 10, 45525 Hattingen
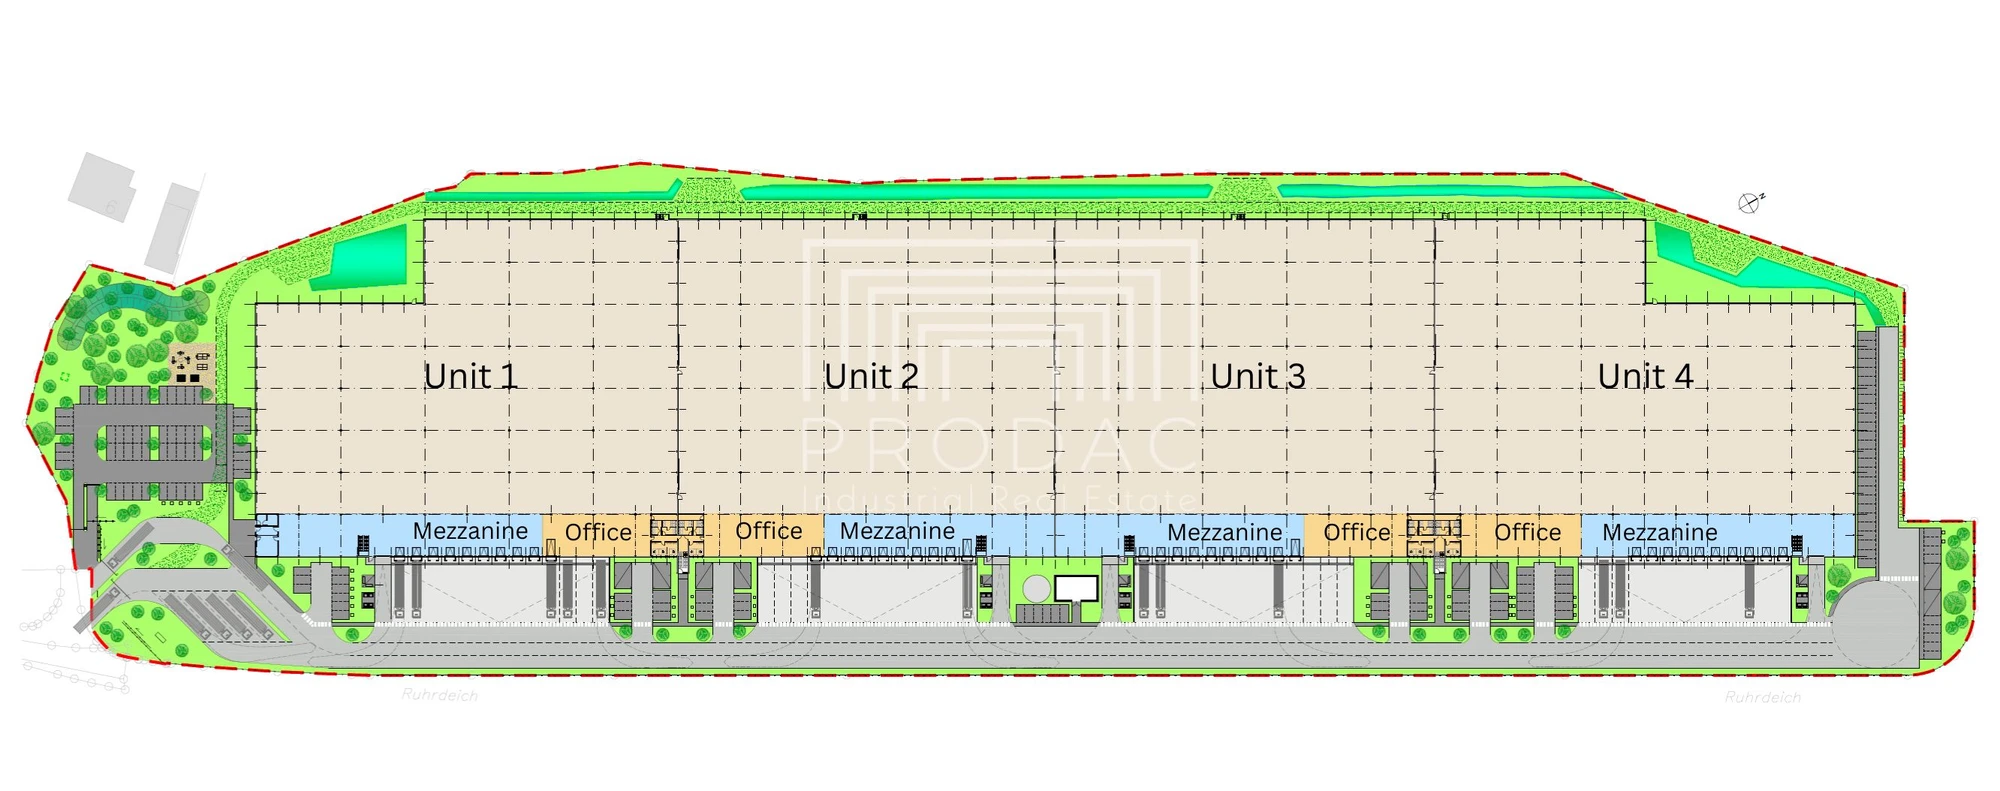
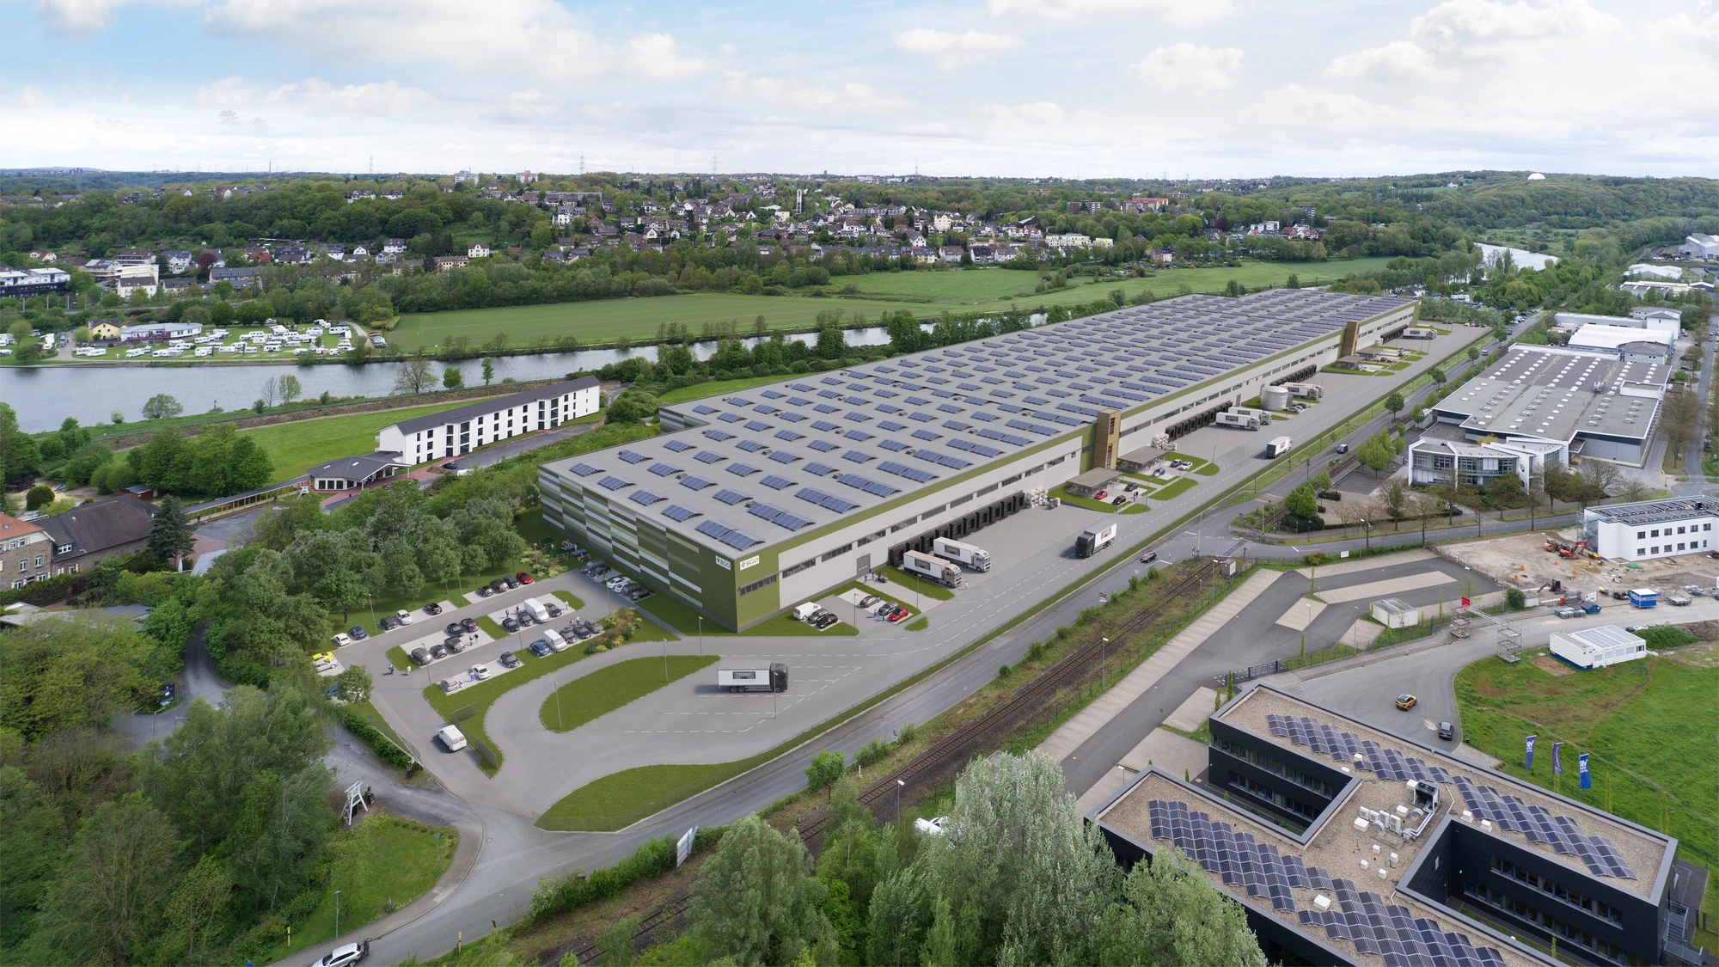
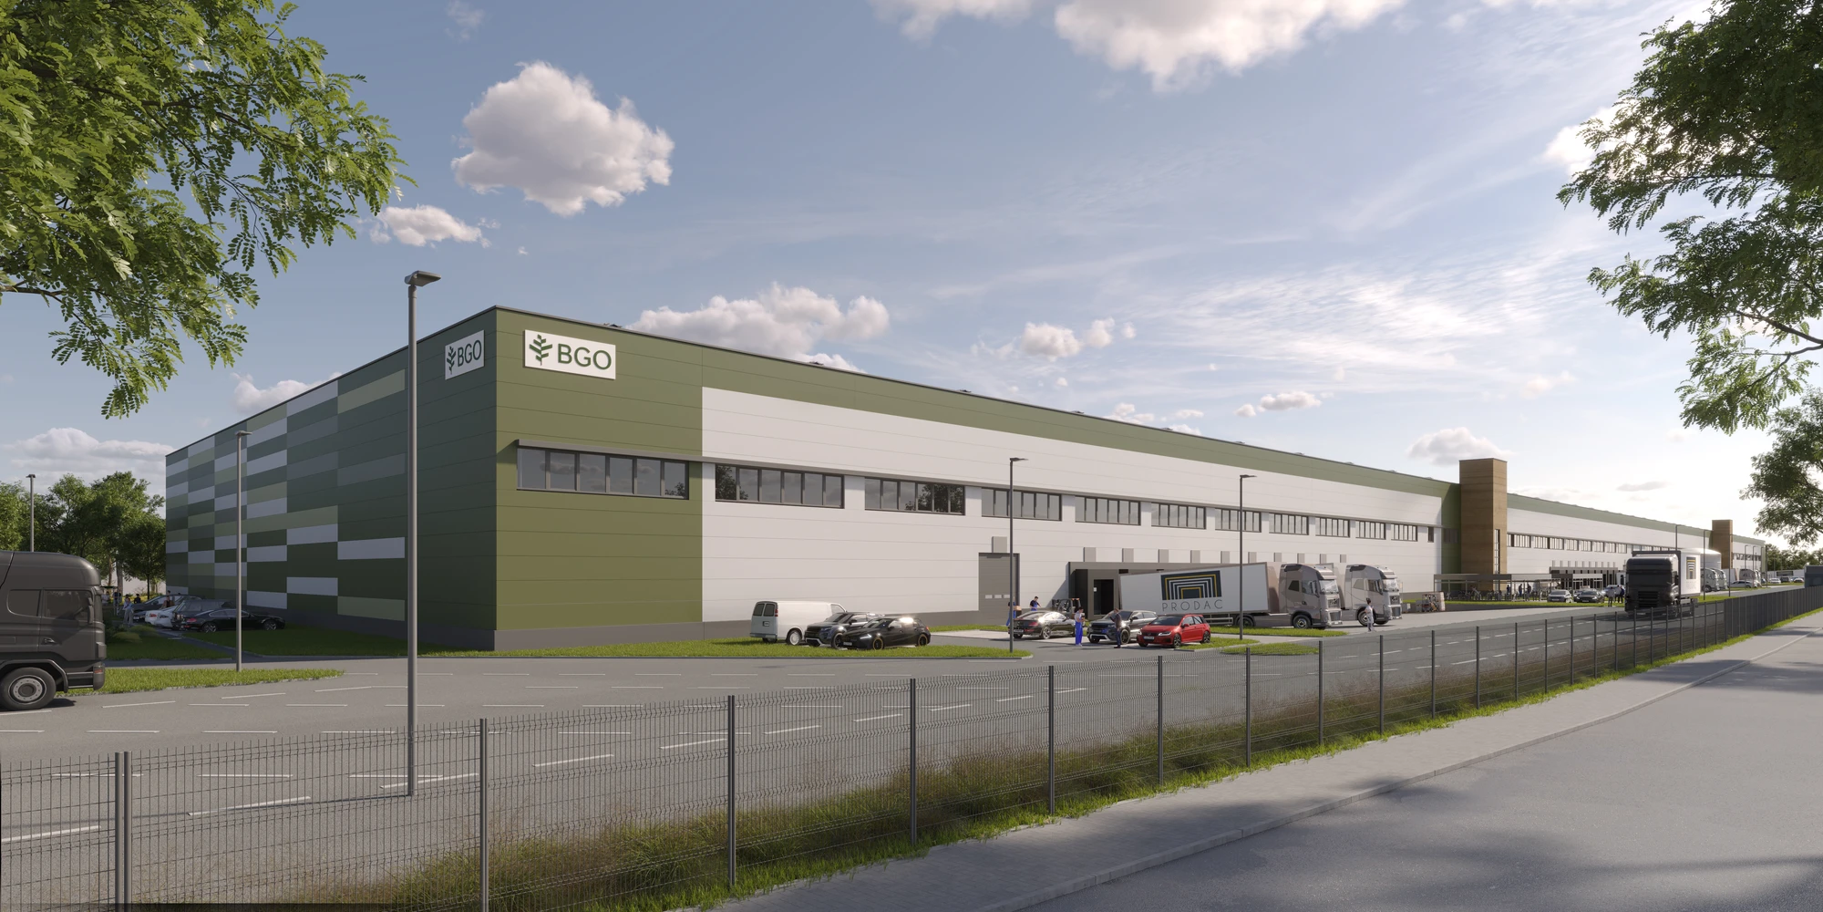
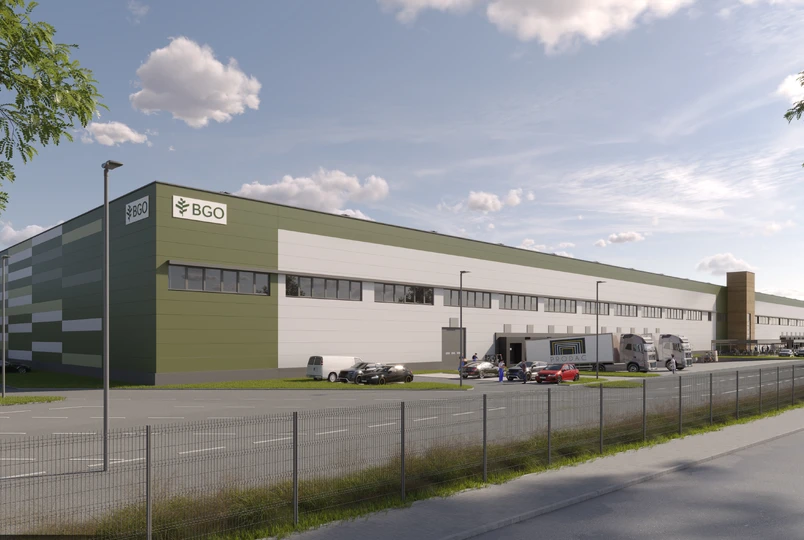
The STEEL Logistics Park is being developed on a site of approximately 72,000 m² in Hattingen, formerly used for steel production — an industrial heritage that is also reflected in the project’s name. By the second quarter of 2027, PRODAC will develop a modern logistics property offering around 40,900 m² of warehouse space, flexibly divisible into up to four units. The space will be complemented by approximately 2,200 m² of office and social areas as well as around 3,600 m² of mezzanine space.
The STEEL Logistics Park combines modern space quality with a consistent focus on sustainability. The property meets the highest requirements for energy efficiency in accordance with the GEG 40 standard and will be developed in line with the EU Taxonomy. In addition, certification by the German Sustainable Building Council (DGNB) at the highest “Platinum” level is being targeted.
Site area
approx.72,000 m²
Warehouse space
approx. 40,917 m²
Mezzanine
approx. 3,592 m²
Office /Social space
approx. 2,176 m²
| Location | Ruhrdeich 10, 45525 Hattingen |
| Project type | Brownfield-Development |
| Parking spaces | 107 car and 16 HGV parking spaces |
| Level access doors | 4 |
| Loading docks | 40 |
| Certification | DNGB Platin targeted |
| Availability | Completion in Q2/2027 planned |
| Fossil-free heating via heat pump |
| Planned photovoltaic system |
| ESFR sprinkler system in accordance with FM-Global |
| Clear height 12.20 m UKB |
| Floor load capacity 6 t/m² |
| Storage of water-hazardous materials possible (WGK foil) |
| E-charging stations for cars and bicycles |
| Well-being zones (incl. table tennis, barbecue area, boules court) |